
Portfolio · Southwest Florida
Sunrise Villa
4Bedrooms
4 + 2 HalfBaths
3,153Sq ft under air
2Stories
The Residence
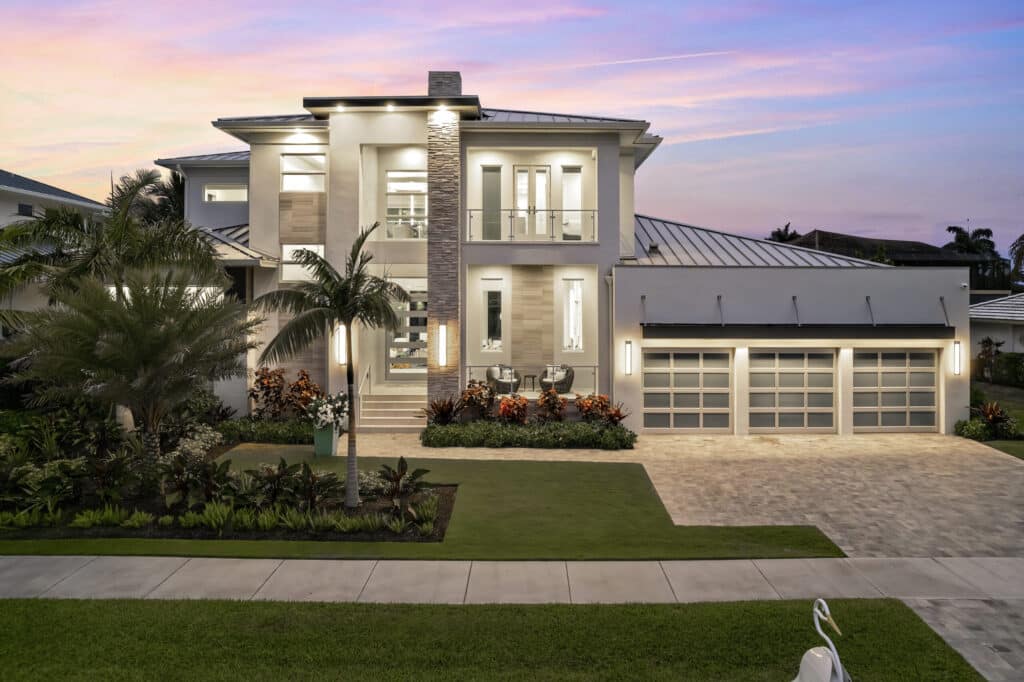
Welcome to R.K. Reiman Construction’s Coronado custom home. This amazing home has 3,153 square feet under air and features four bedrooms, four baths, and our usual attention to every detail throughout. The interior design featured a coastal contemporary feel, and the layout was focused entirely on the wide water views. This two story home turned out amazing, and you can notice the incredible detail throughout.
The Photographs
Inside Sunrise Villa
20 featured photographs · all 57 in the full gallery
Every photograph of Sunrise Villa, full screen
More residences
← Back to Portfolio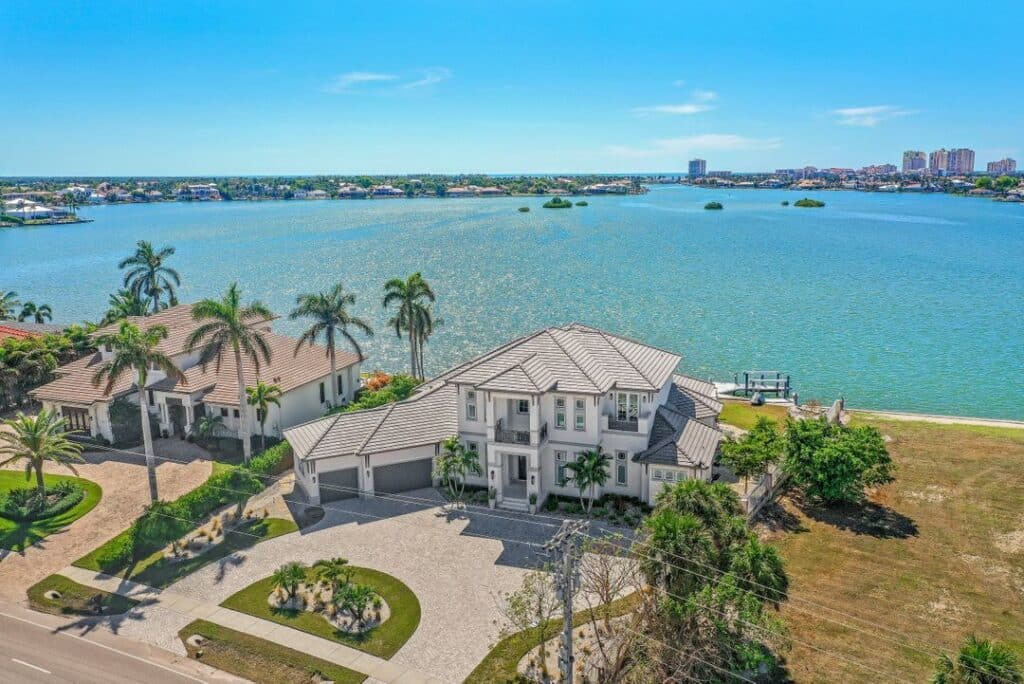
Ready when you are
Your home can start with a conversation.
Whether you already have plans or are still figuring out where to begin, our team can help you understand the next step.
Sunrise Villa