
Portfolio · Southwest Florida
Menorca Villa
The Residence
Absolutely stunning RK Reiman-built home. 5 bedrooms, 6 full baths, den, media room and incredible wine room. Boasting over 4,600 square feet under air. Soaring 13' ceilings from the moment you walk in. Open-concept floor plan with great room, living room and separate dining area.
Enter the foyer with beautiful wood and glass doors, incredible climate-controlled wine room that hold over 650 bottles of wine, and striking dining area with spectacular crystal chandelier. Porcelain and wood flooring throughout, 2-story elevator, oversized master suite with custom closets, and stunning master bath. Dream kitchen with water views boasts Thermador appliances, quartz counters, custom cabinets and lighting. Massive tiered outdoor living area includes 80' dock with retractable jet ski lifts and 20K boat lift. Huge lanai complete with screens and shutters, outdoor kitchen, bar, sitting area and fire pit. Upstairs open lanai off game room/media room with beautiful sunsets year round.
The Photographs
Inside Menorca Villa
16 photographs
Every photograph of Menorca Villa, full screen
More residences
← Back to Portfolio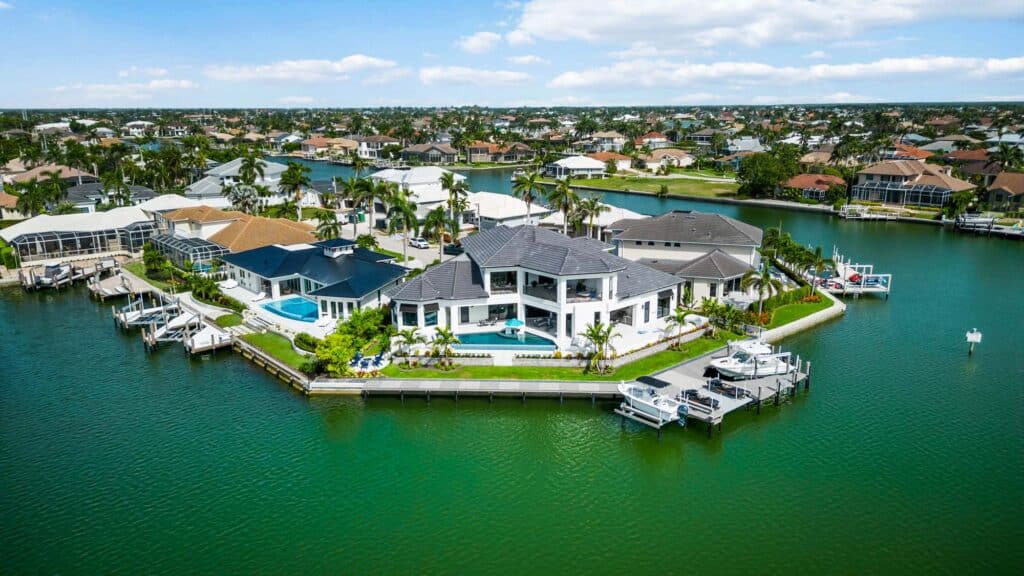

Ready when you are
Your home can start with a conversation.
Whether you already have plans or are still figuring out where to begin, our team can help you understand the next step.