
Portfolio · Southwest Florida
Tidewater Residence
The Residence
Distinct elegance and meticulous details come together in this beautiful estate home built by Reiman Construction. With expansive panoramic water views this home is perfectly situated on a .59 acre estate lot, with 242 feet of deepwater frontage with direct Gulf of Mexico access. Sold furnished, this 5 bedroom plus den, 5 and 3-half-bath home offers impressive, southwestern exposure with approximately 6,508 square feet under air. A resort style infinity-edge pool and spa, the large outdoor living area with outdoor kitchen and bar are the perfect place to watch sunsets over the water. Boating enthusiasts will enjoy the deep water and quick boat trip out to the gulf. Custom-built in 2010, the home boasts exquisite amenities and fine details throughout. Features include a formal grand salon with floor-to-ceiling windows providing incredible water views, formal dining, gourmet kitchen with top-of-the-line Viking and subzero appliances, breakfast nook, a spacious family room with breathtaking water views and private master suite with French doors opening onto the pool deck, movie theater, guest wing, and much more. This home is a must see.
The Photographs
Inside Tidewater Residence
20 featured photographs · all 28 in the full gallery
Every photograph of Tidewater Residence, full screen
More residences
← Back to Portfolio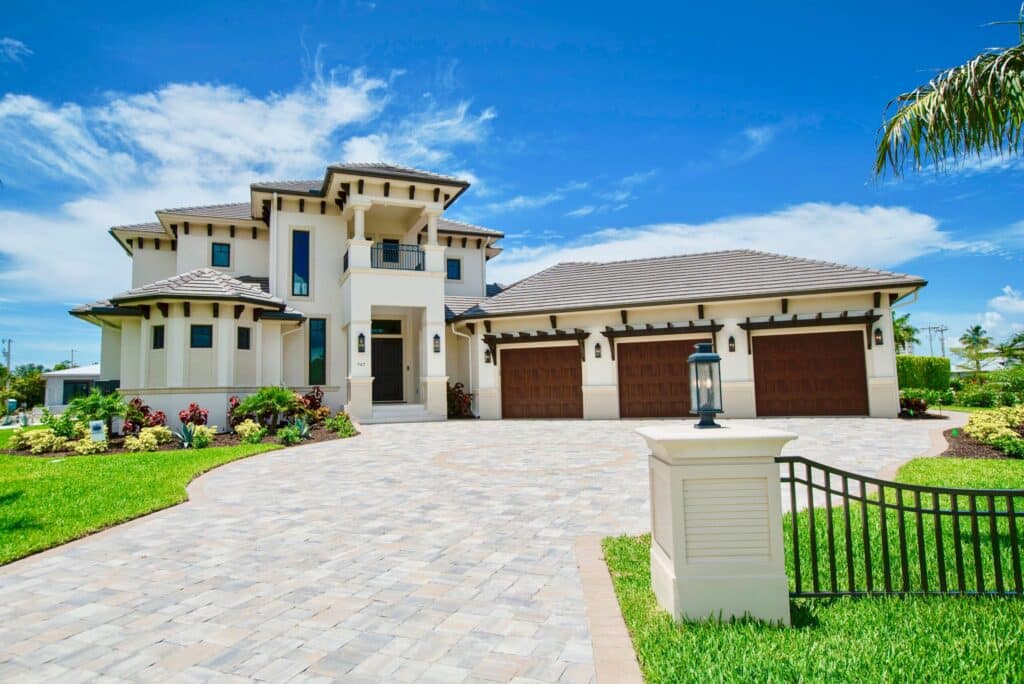
Ready when you are
Your home can start with a conversation.
Whether you already have plans or are still figuring out where to begin, our team can help you understand the next step.